The homes
Built to live larger than the square footage.
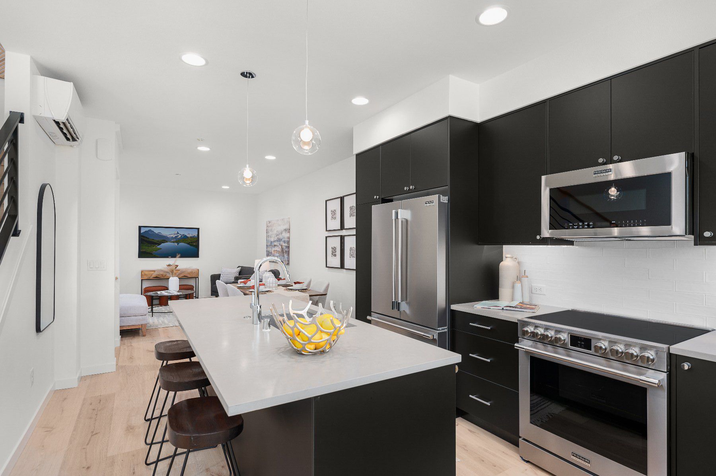
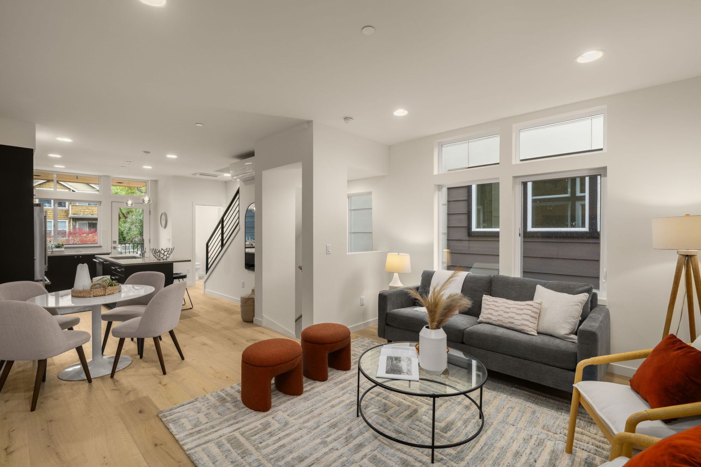
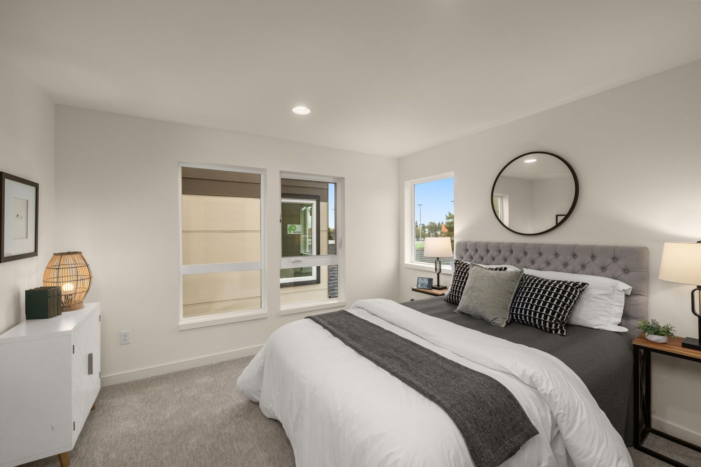
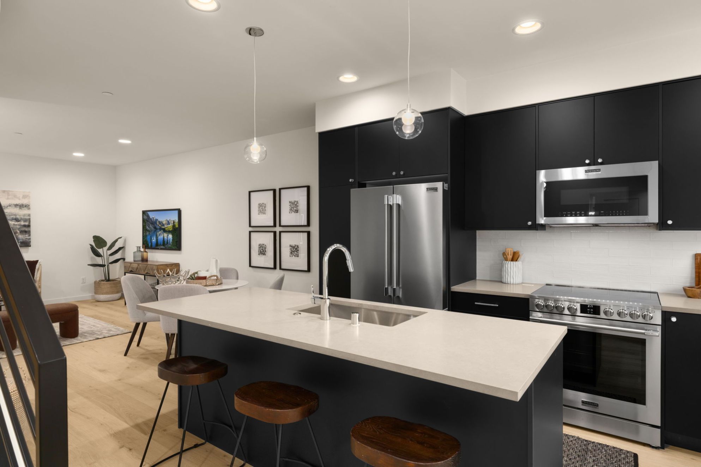
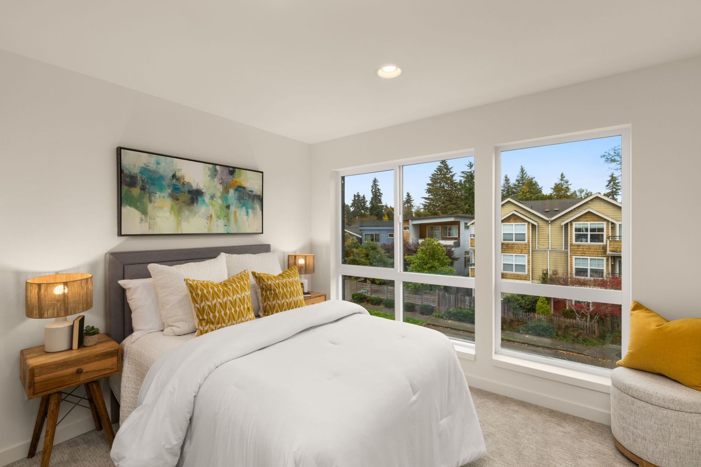
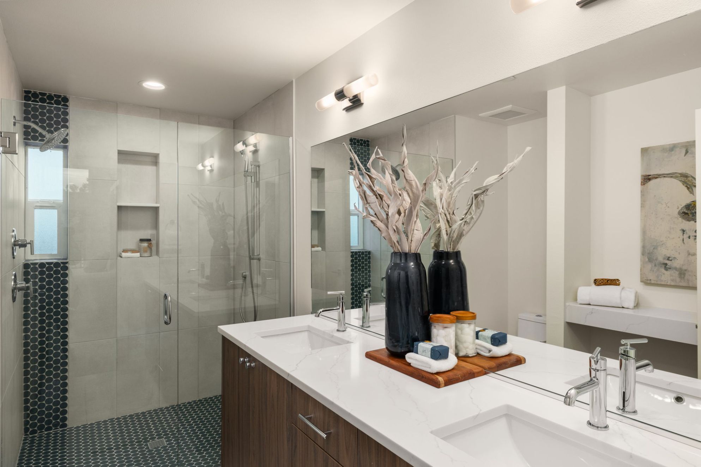
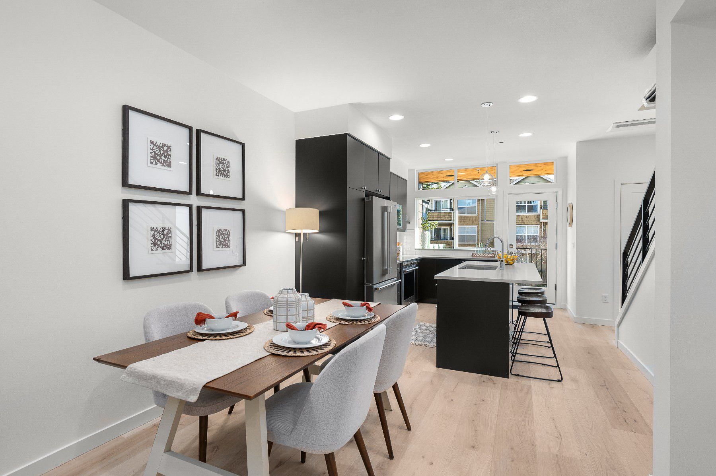
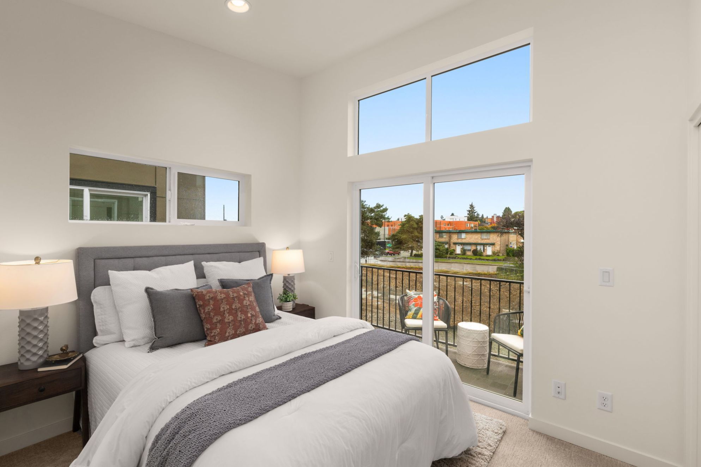
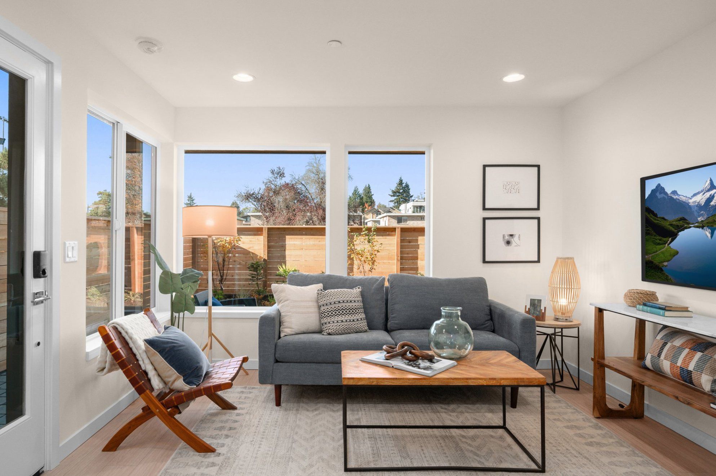
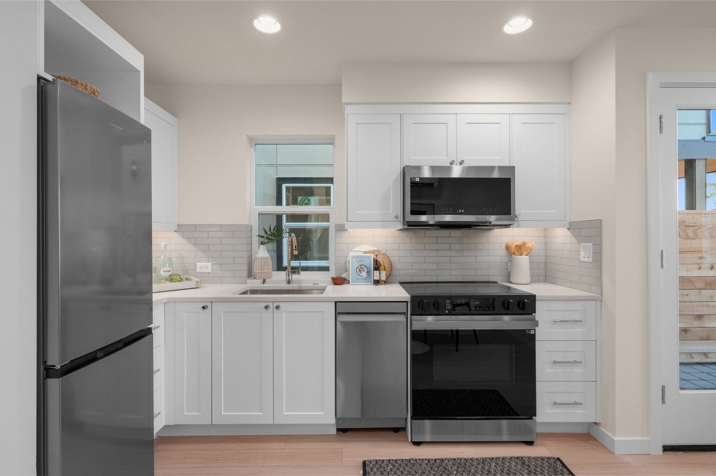
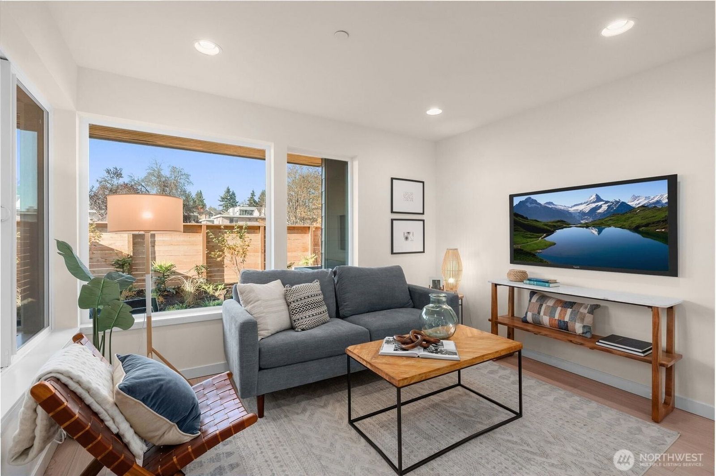
The three-bedroom townhomes live large: a full-width chef's kitchen anchored by a quartz island, open living and dining poised for conversation, and a top floor devoted to a spacious primary suite. Many have vaulted ceilings and private rooftop decks that catch sunsets over the neighbourhood. An attached, EV-capable one-car garage and a flexible main-level room round out a home that works as hard as you do.
Prefer a simpler footprint? Clover's two-bedroom homes deliver the same design language, quartz counters, stainless appliances, mini-split comfort in every room, in an efficient plan that makes Seattle ownership genuinely attainable.
Every home is built to Seattle's current energy code, all-electric, with a fresh-air ERV ventilation system: comfortable in every season and economical to own for years.
In every home
Specifications are provided by the builder and may change without notice, provided substitutions are equal or better. Square footage approximate and subject to final survey.
Gallery
Inside Clover.