Floor plans

Four plans. Named for the clovers.

Select two plans to compare them side by side.

The Crimson

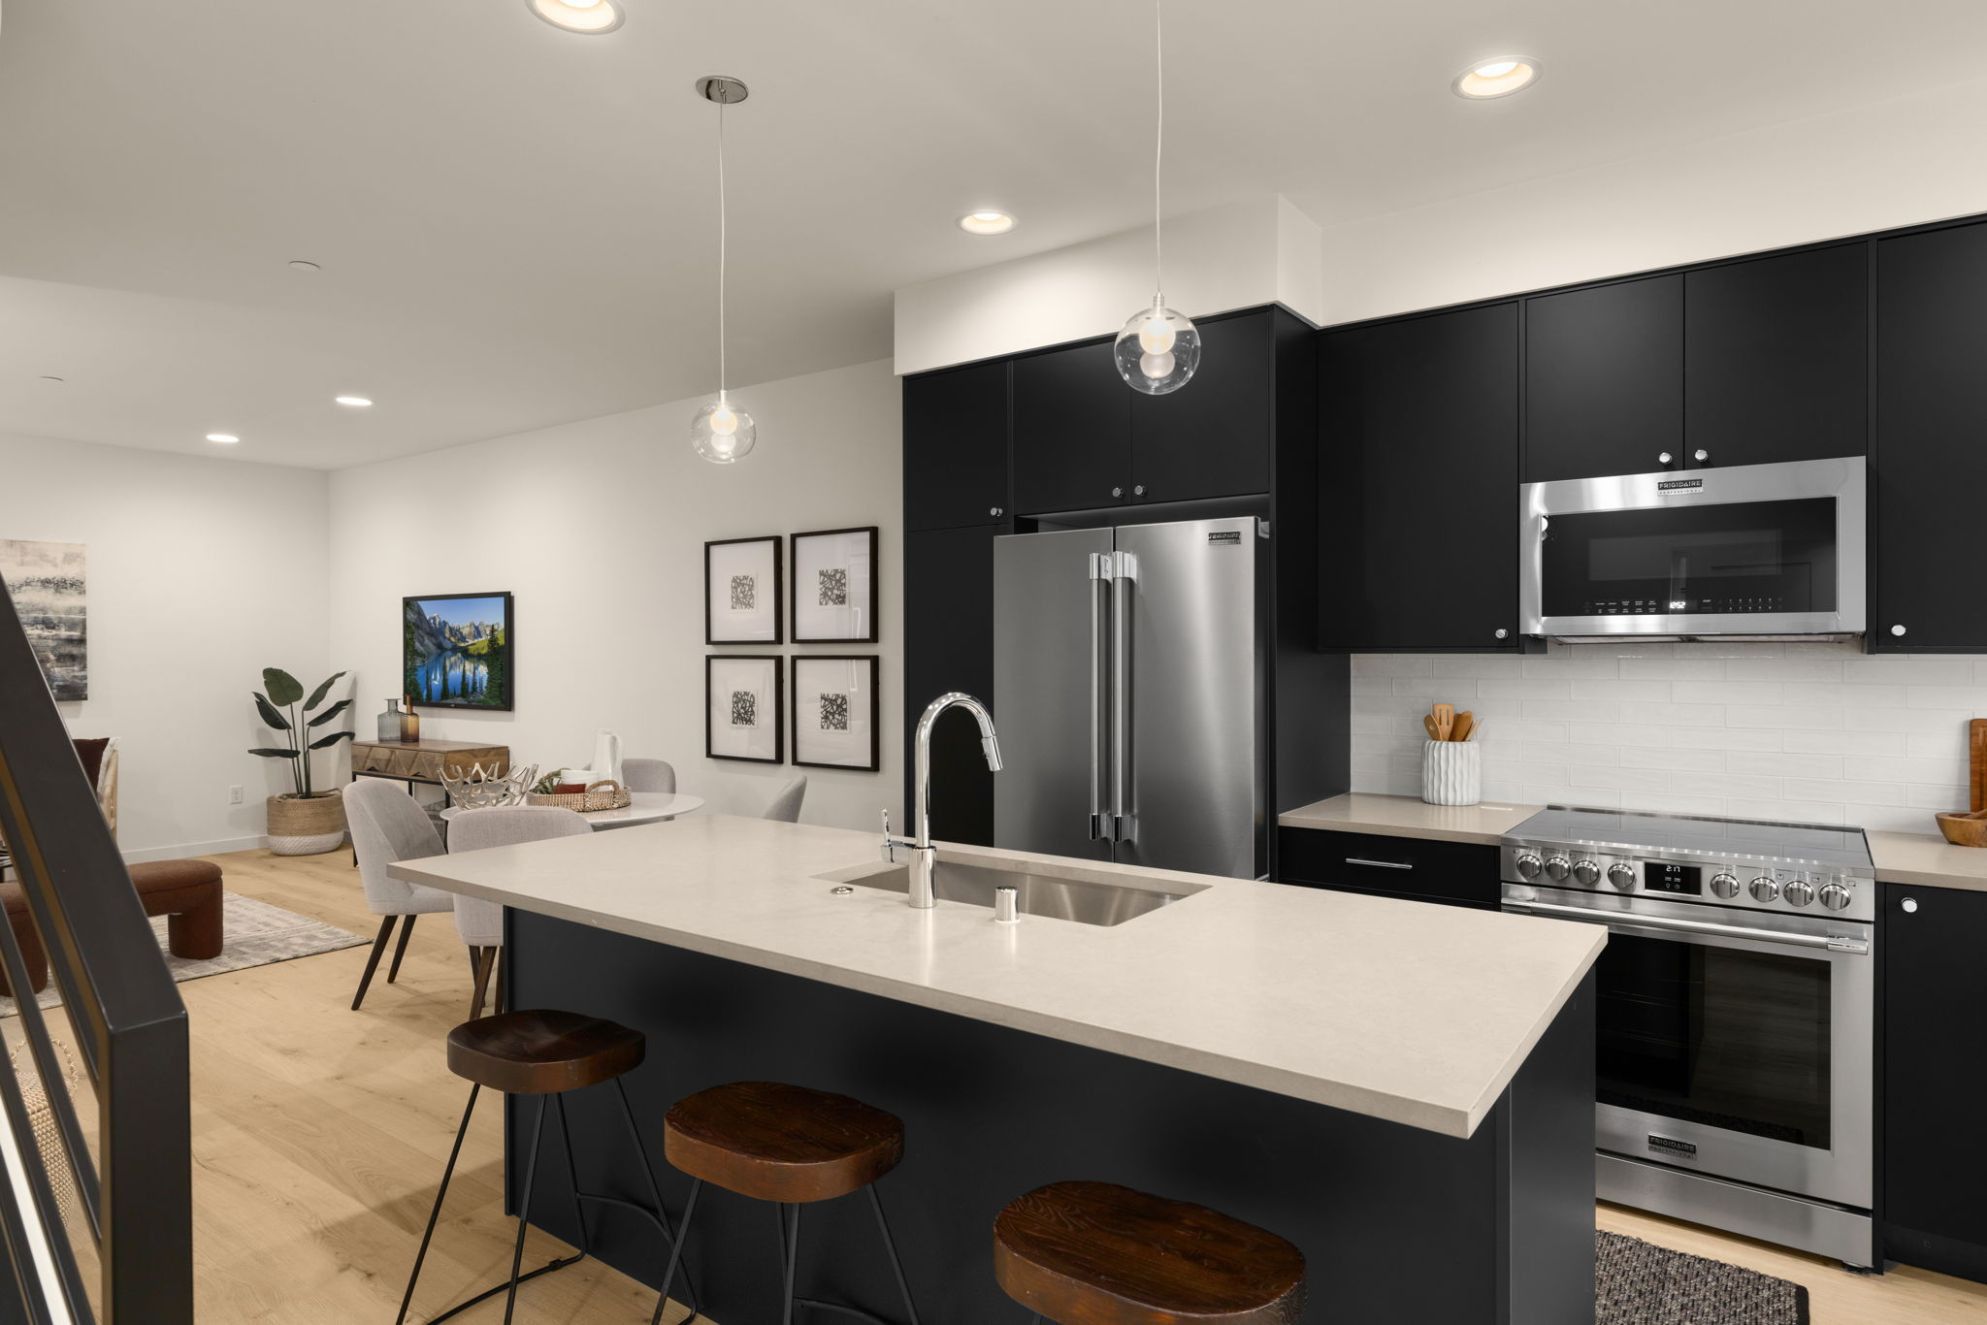
Interior finishes representative of The Crimson at Clover by Shelter Homes Densmore Ave N

Ask about availability

The four-bedroom plan, with the flex room finished as a bedroom. Same chef's kitchen and open main level as the Alsike, the primary suite on the top floor, and an attached EV-capable one-car garage.

4Beds
2.25Baths
1801Sq ft
The Alsike

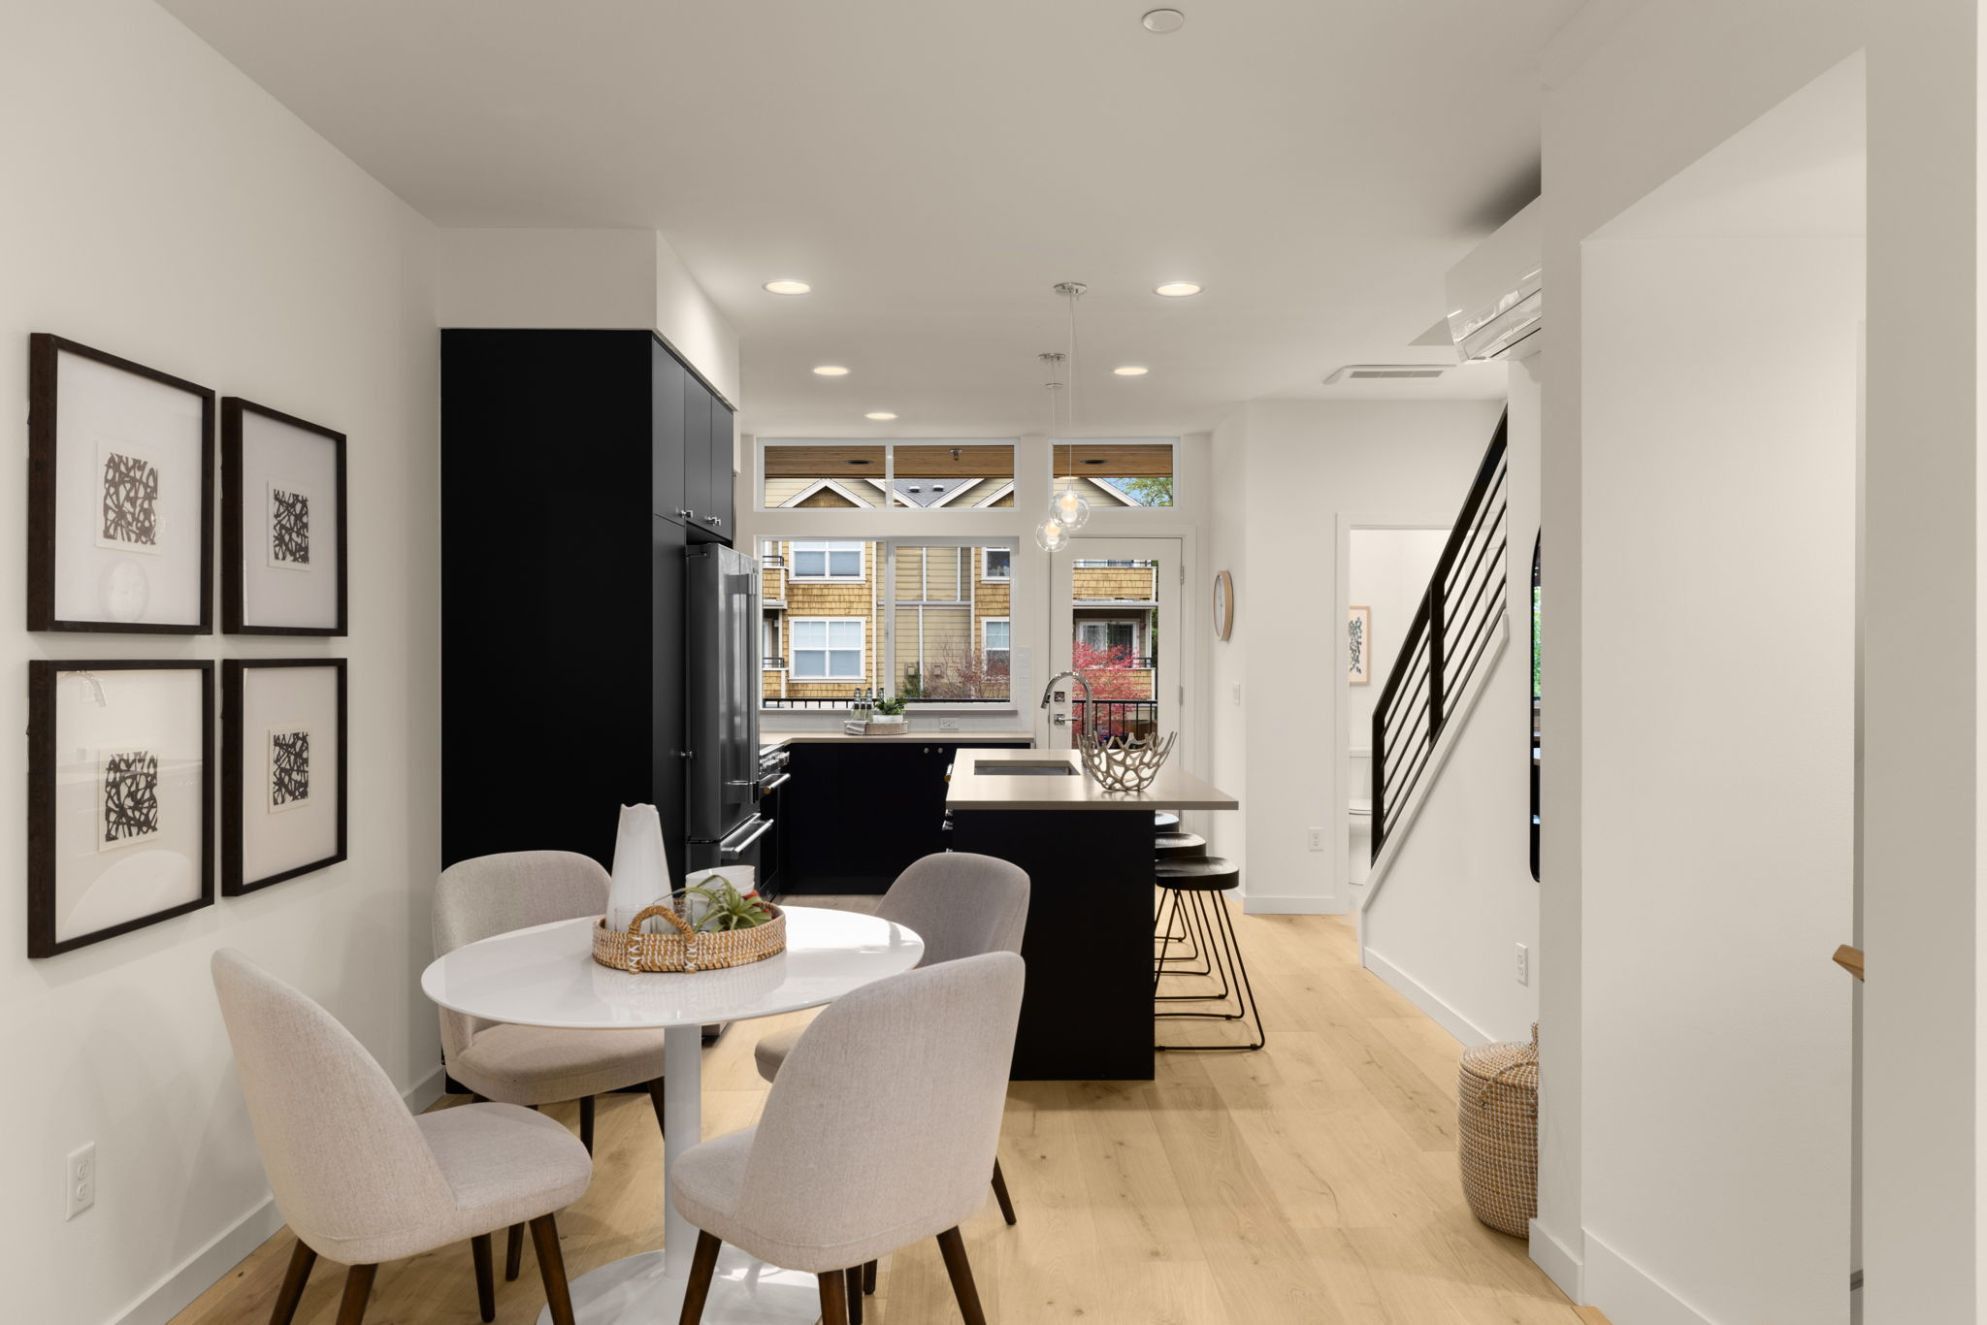
Interior finishes representative of The Alsike at Clover by Shelter Homes Densmore Ave N

Homes available now

Three bedrooms plus a flexible main-level room that works as an office or a fourth bedroom. A full-width chef's kitchen anchored by the quartz island, open living and dining, and a top floor given over to the primary suite. Attached EV-capable one-car garage.

3Beds
2.25Baths
1801 to 1824Sq ft

Woodlawn three-bedrooms

Interior finishes representative of Woodlawn three-bedrooms at Clover by Shelter Homes Woodlawn Ave N · N 92nd St

Homes available now

The next phase, on Woodlawn Ave N and N 92nd St: 26 three-bedroom townhomes from 1,422 to 1,751 square feet, most with an attached garage and several with two-car garages. Plans are being finalized; ask to be first in line.

3Beds
2 to 2.5Baths
1422 to 1751Sq ft

The Dutch

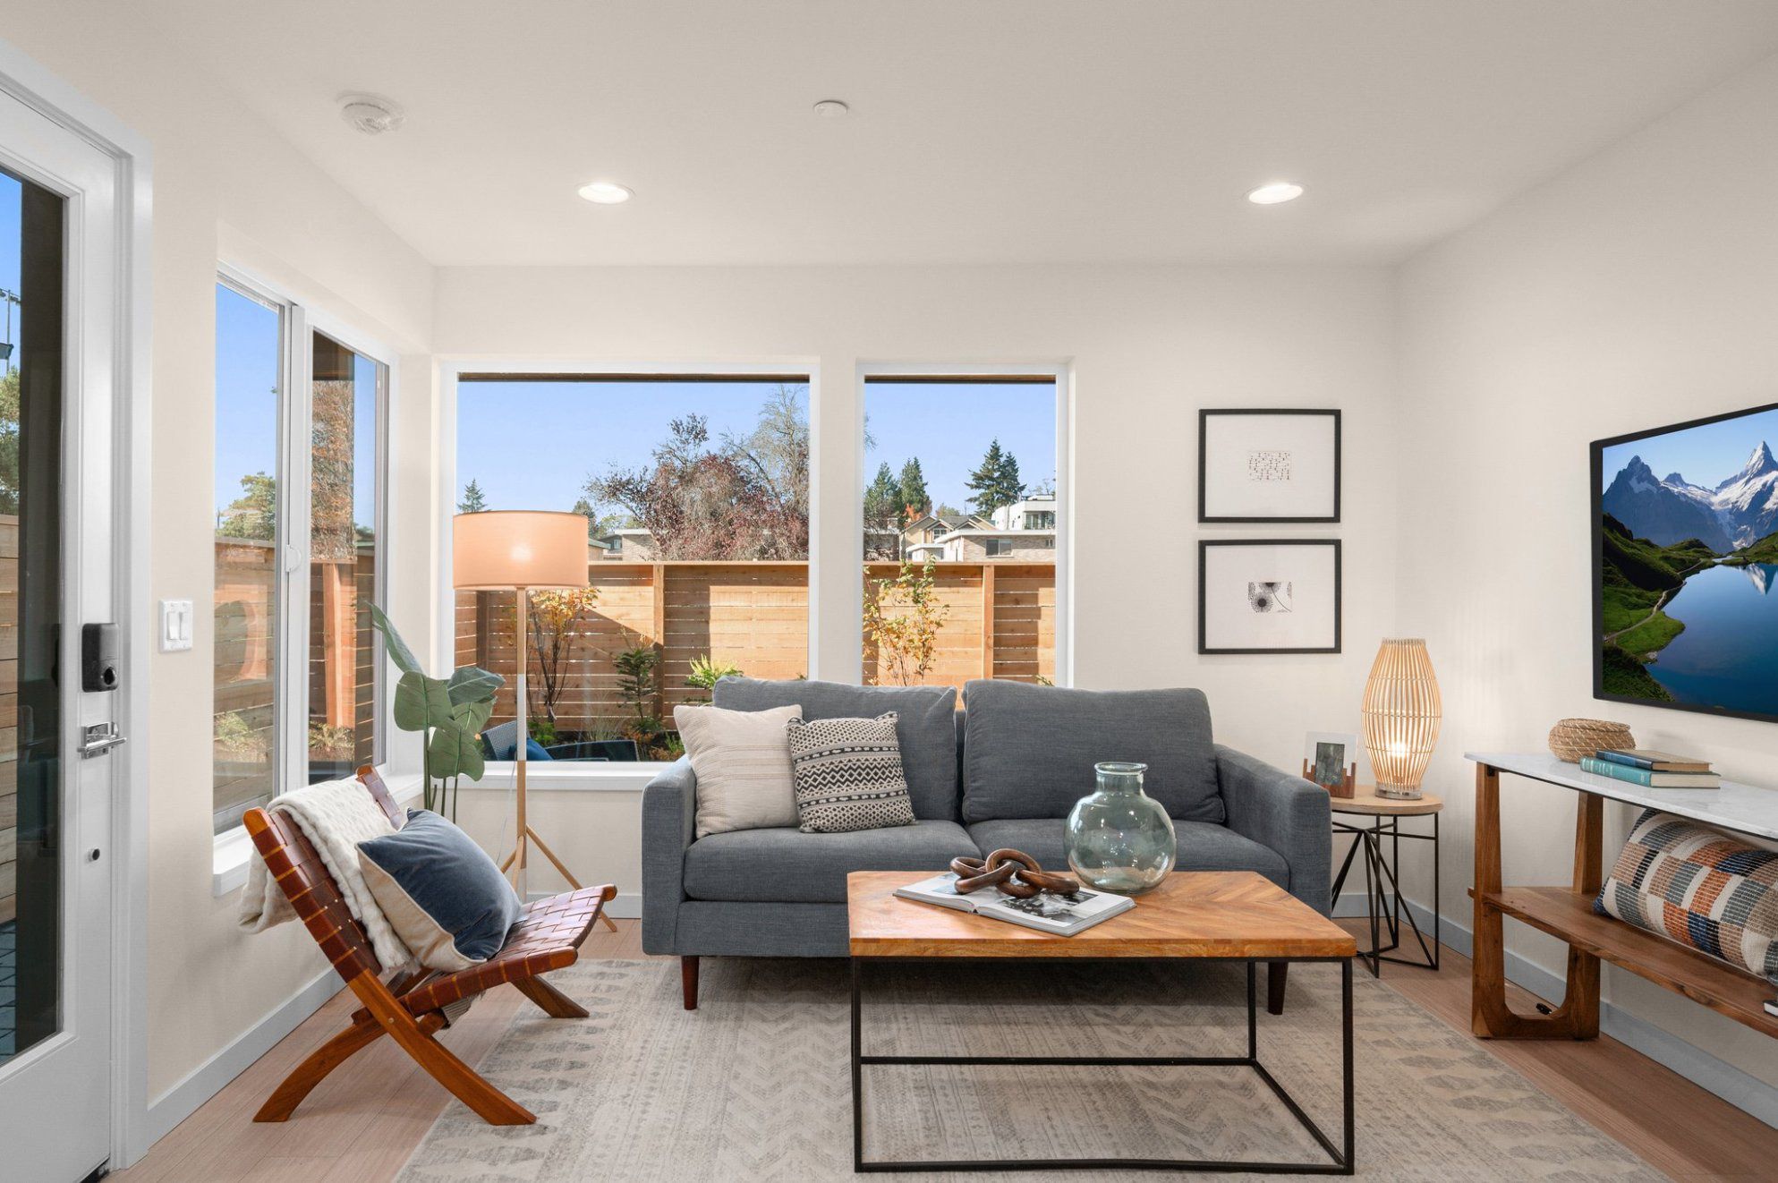
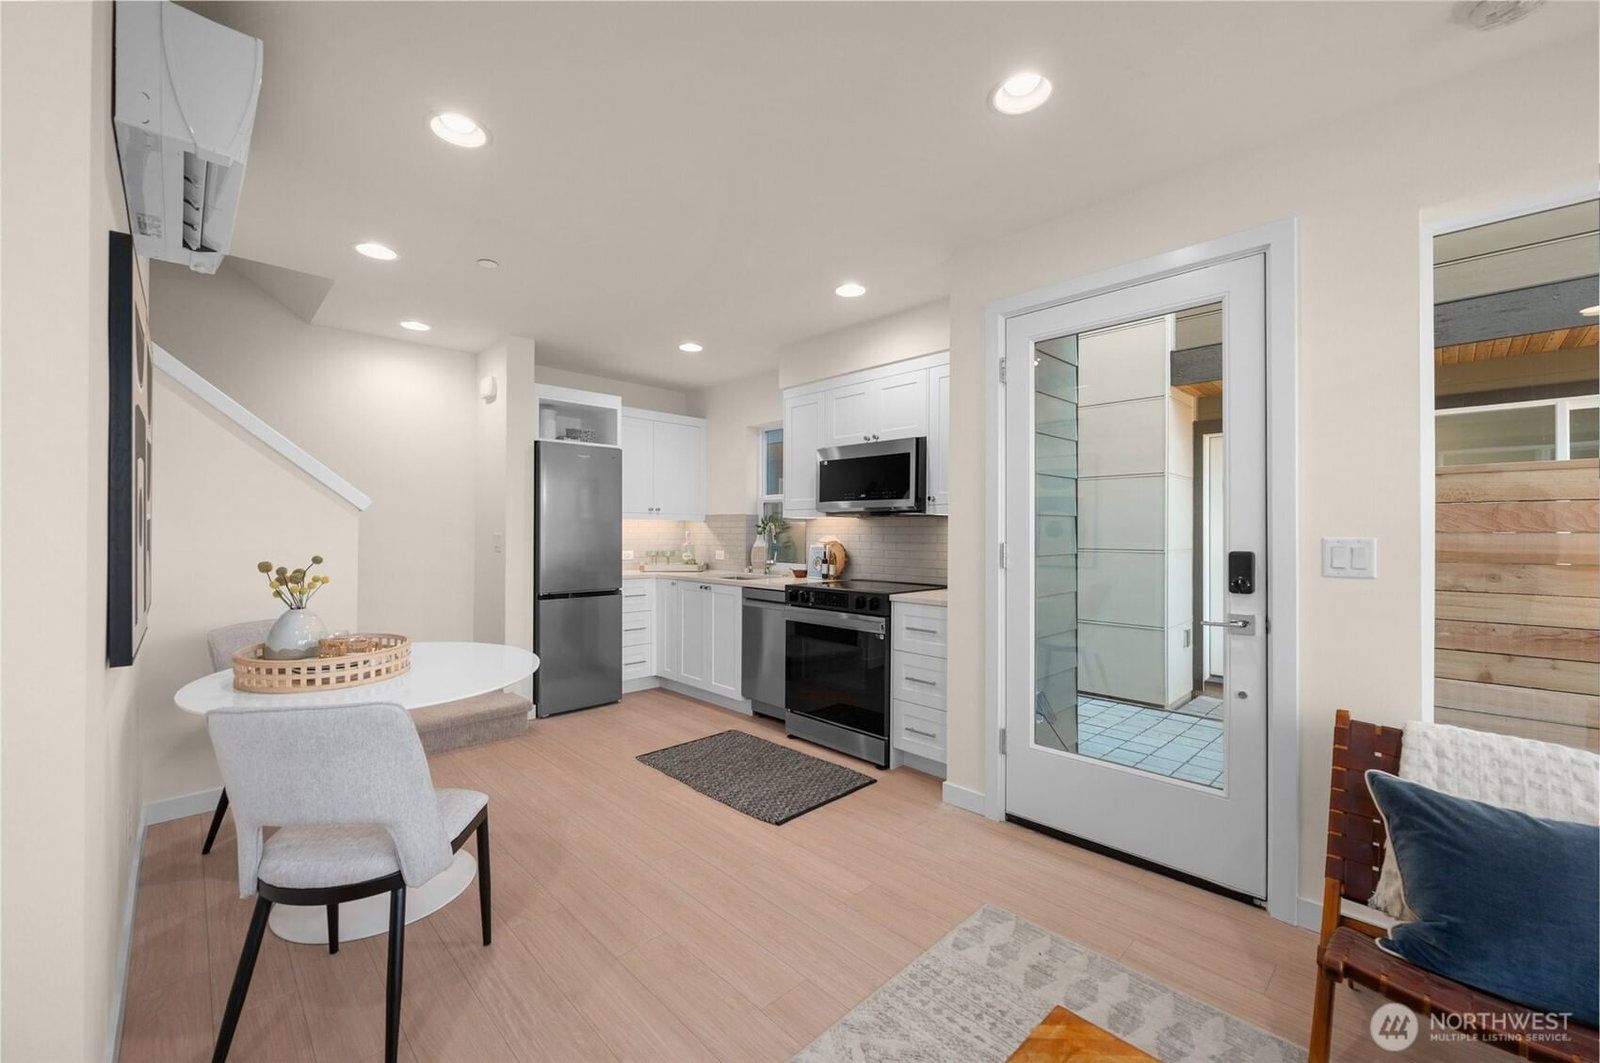
Interior finishes representative of The Dutch at Clover by Shelter Homes Densmore Ave N · N 92nd St
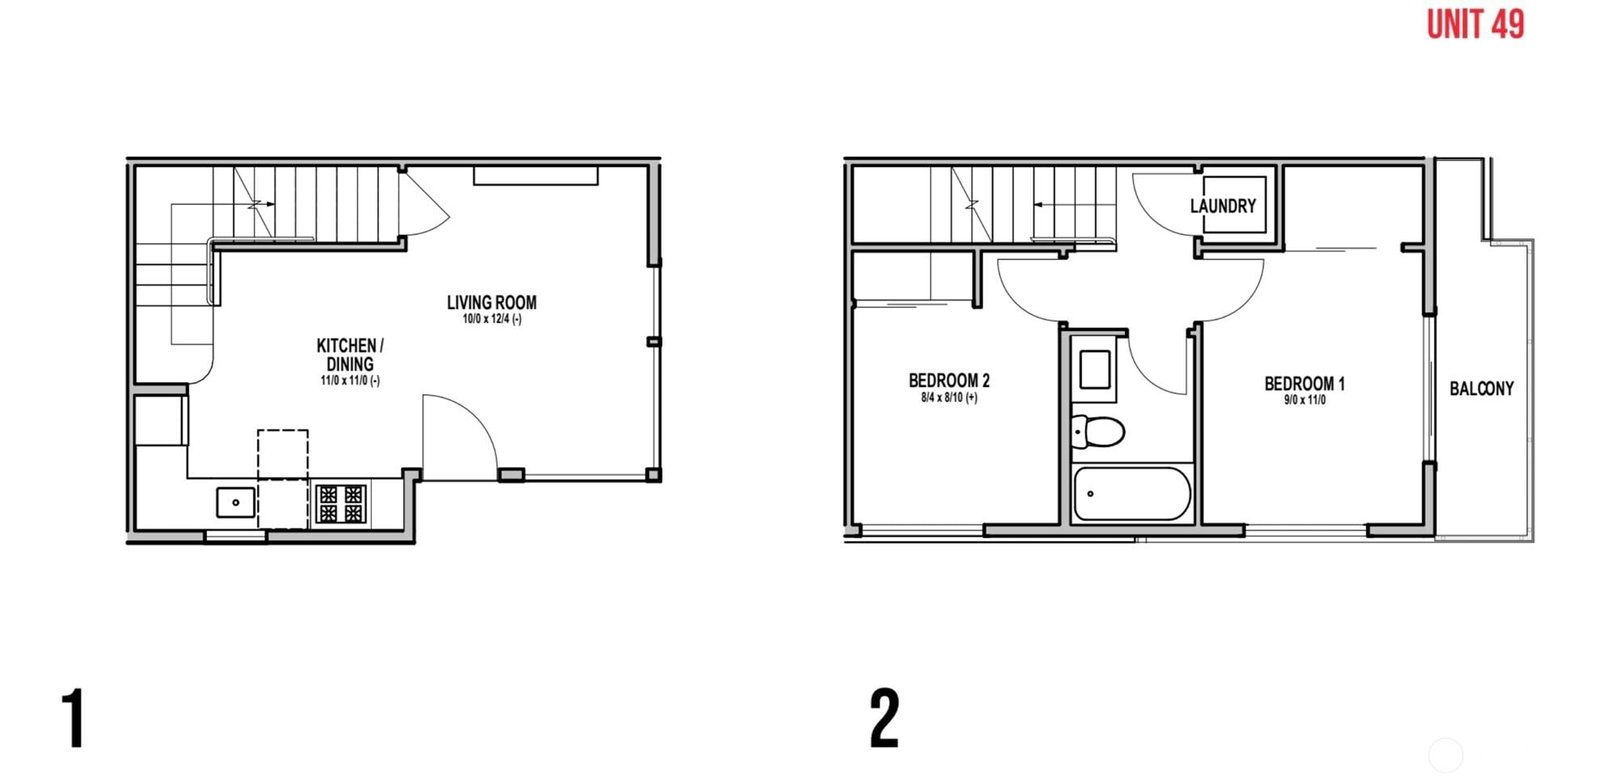
Floor plan drawing of the two-bedroom home, both levels
MainKitchen, living, dining
UpperTwo bedrooms, full bath

Homes available now

The two-bedroom home, and the way into Clover. A kitchen with quartz counters and stainless appliances, a living room on the street-level floor, two bedrooms and a full bath above, and mini-split comfort in every room. Street parking; no garage to pay for.

2Beds
1Baths
685 to 700Sq ft

Floor plans, drawings, and dimensions are illustrative, approximate, and for reference only. Homes are built per final construction drawings and may differ from what is shown; buyer to verify all details that matter to them.

Not ready to tour yet?

Get first word when new homes list, prices change, or an incentive lands at Clover.

By signing up you agree to our Privacy Policy. Email only; unsubscribe anytime.

Text us a question